
01
Residential Buildings
Comfort, security, and architectural integration for single-family and multi-unit projects.
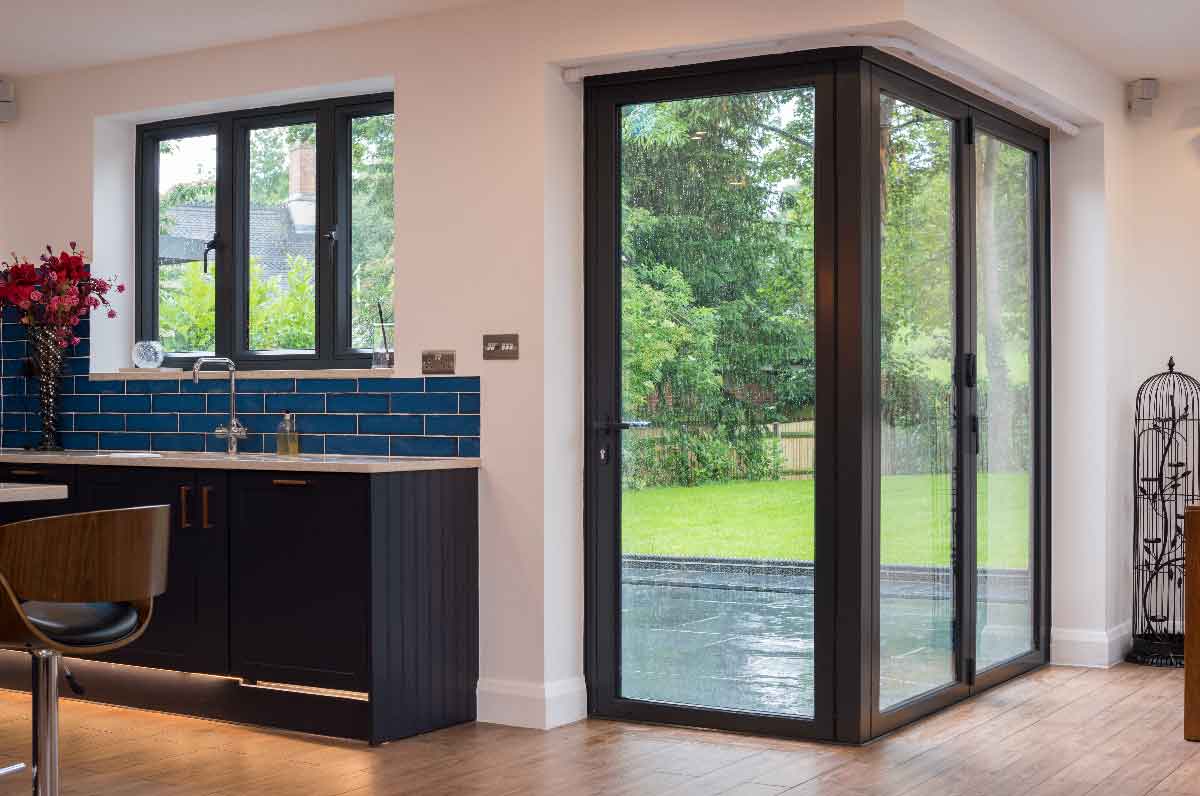
Custom aluminum systems combining structural reliability, smooth operation, weather performance, and refined detailing.
System Overview
Our aluminum door and window systems respond to the functional and visual requirements of contemporary architecture across residential, commercial, and mixed-use projects.
Each system supports thermal performance, weather resistance, and long-term operation, with hardware and finishes selected for project-specific requirements.
Applications & Integration
01
Comfort, security, and architectural integration for single-family and multi-unit projects.
02
Durability, controlled access, and refined details for high-traffic environments.
03
Natural daylight, acoustic performance, and a refined workplace identity.
04
Guest comfort and project-specific architectural detailing.
System Types

Versatile systems with dependable operation and clean architectural lines.
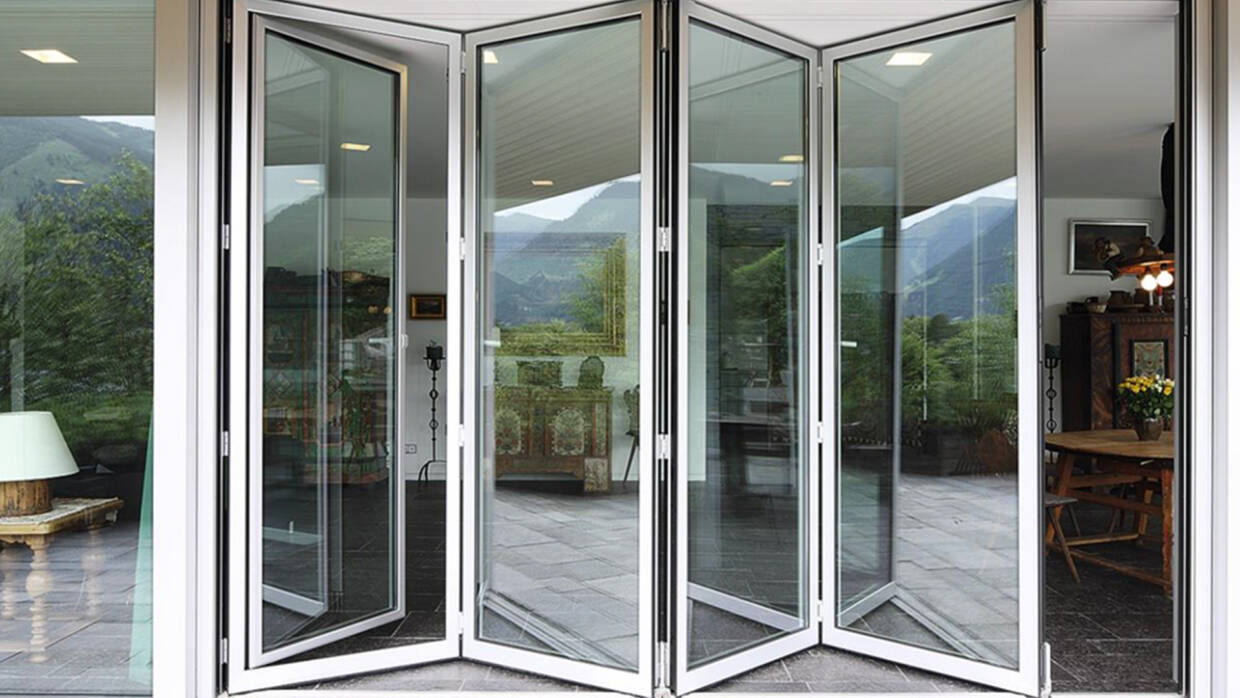
Space-efficient solutions for wide openings, smooth movement, and uninterrupted views.
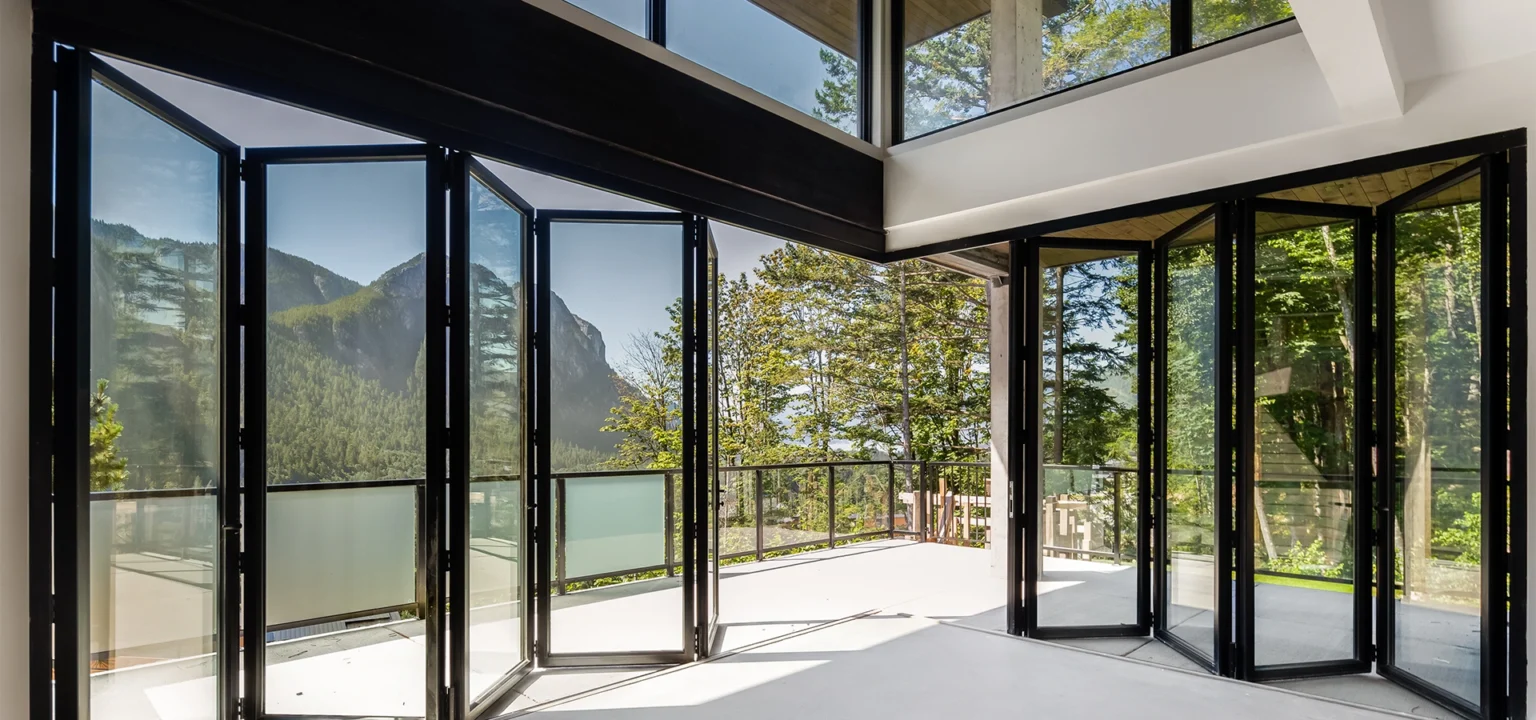
Flexible systems that open interiors fully to outdoor environments.
Glazing options balancing ventilation, safety, and controlled daylight.
Performance & Benefits
Performance & Benefits
Integrated with Glass Solutions
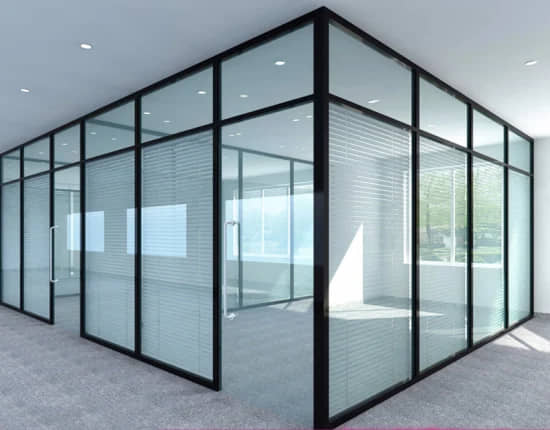
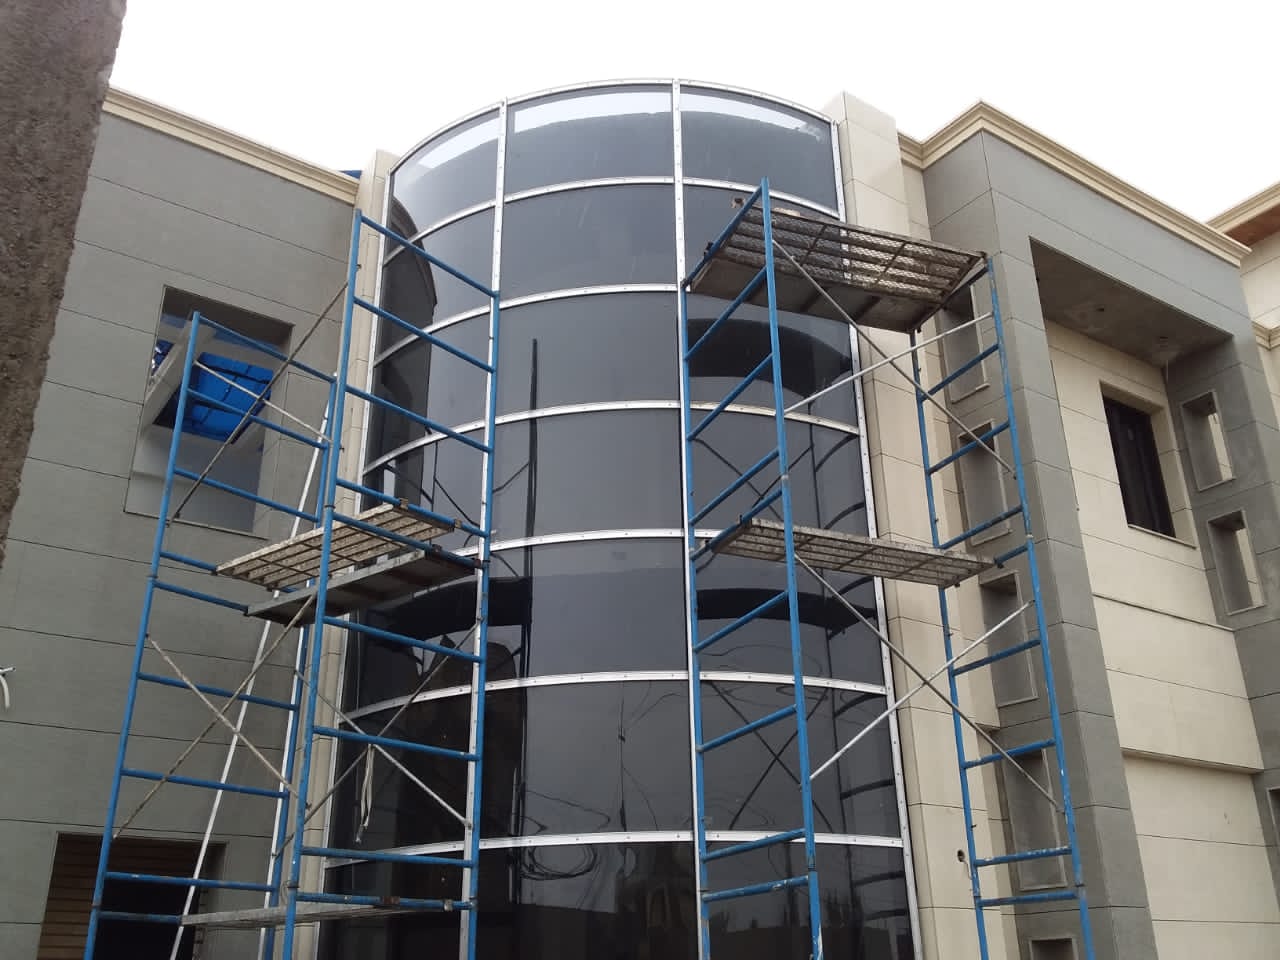
ArcTak delivers doors and windows as part of coordinated building-envelope systems, ensuring compatibility with curtain walls, glass partitions, and façade assemblies on projects across Nigeria.

Share the architectural and performance requirements with our team.