
01
Commercial High-Rises
Office towers and corporate buildings demanding performance and architectural identity.
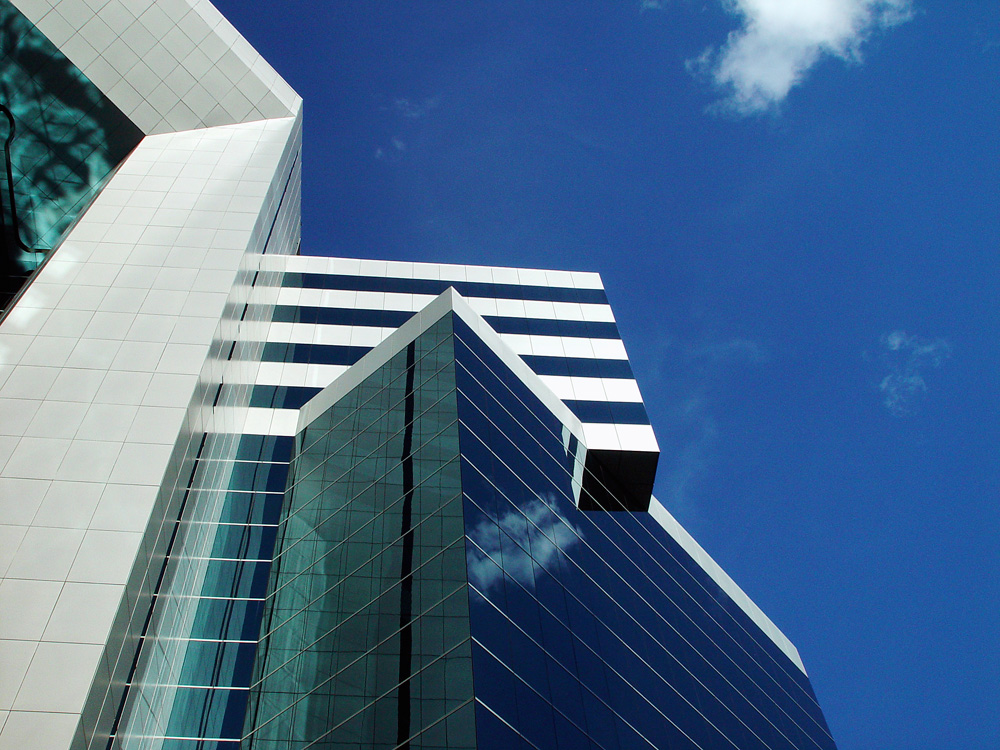
High-performance façades where engineering, architectural intent, and controlled execution define the building envelope.
System Overview
Our curtain wall systems balance structural integrity, thermal efficiency, and architectural expression. Extruded aluminum profiles and compatible glass support large-scale façade applications across commercial, institutional, and mixed-use projects.
Each system is coordinated against wind loads, thermal performance, detailing, finishes, and site buildability for reliable lifecycle performance.
Applications
Building types where envelope performance and architectural expression are equally critical.
01
Office towers and corporate buildings demanding performance and architectural identity.
02
Coordinated façades integrating retail, residential, and office floors.
03
Durable systems for universities, headquarters, and civic projects.
04
Guest-facing façades balancing transparency, weather performance, and material expression.
05
Thermally optimized envelopes supporting controlled internal environments.
System Types
Configurations selected around scale, schedule, façade geometry, and performance.

On-site assembled systems offering flexibility for complex façade geometries.
Factory-fabricated panels supporting fast, controlled high-rise installation.
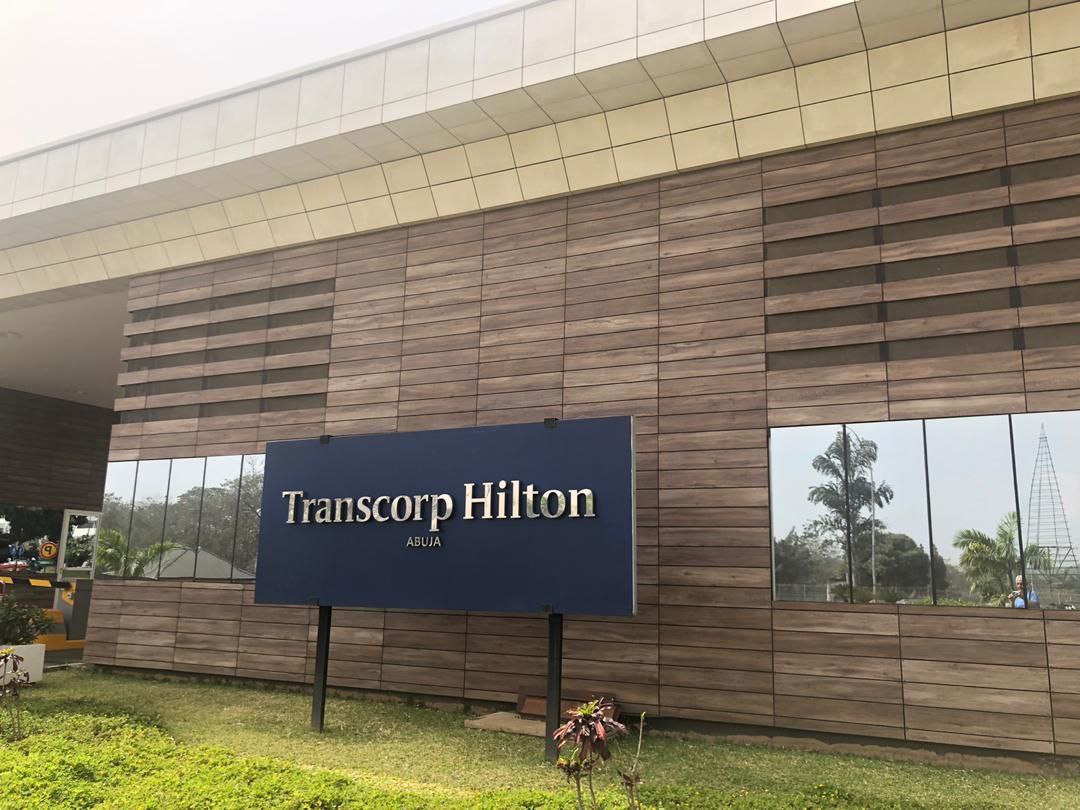
Visually frameless façades using structural silicone or point-fixed attachment.
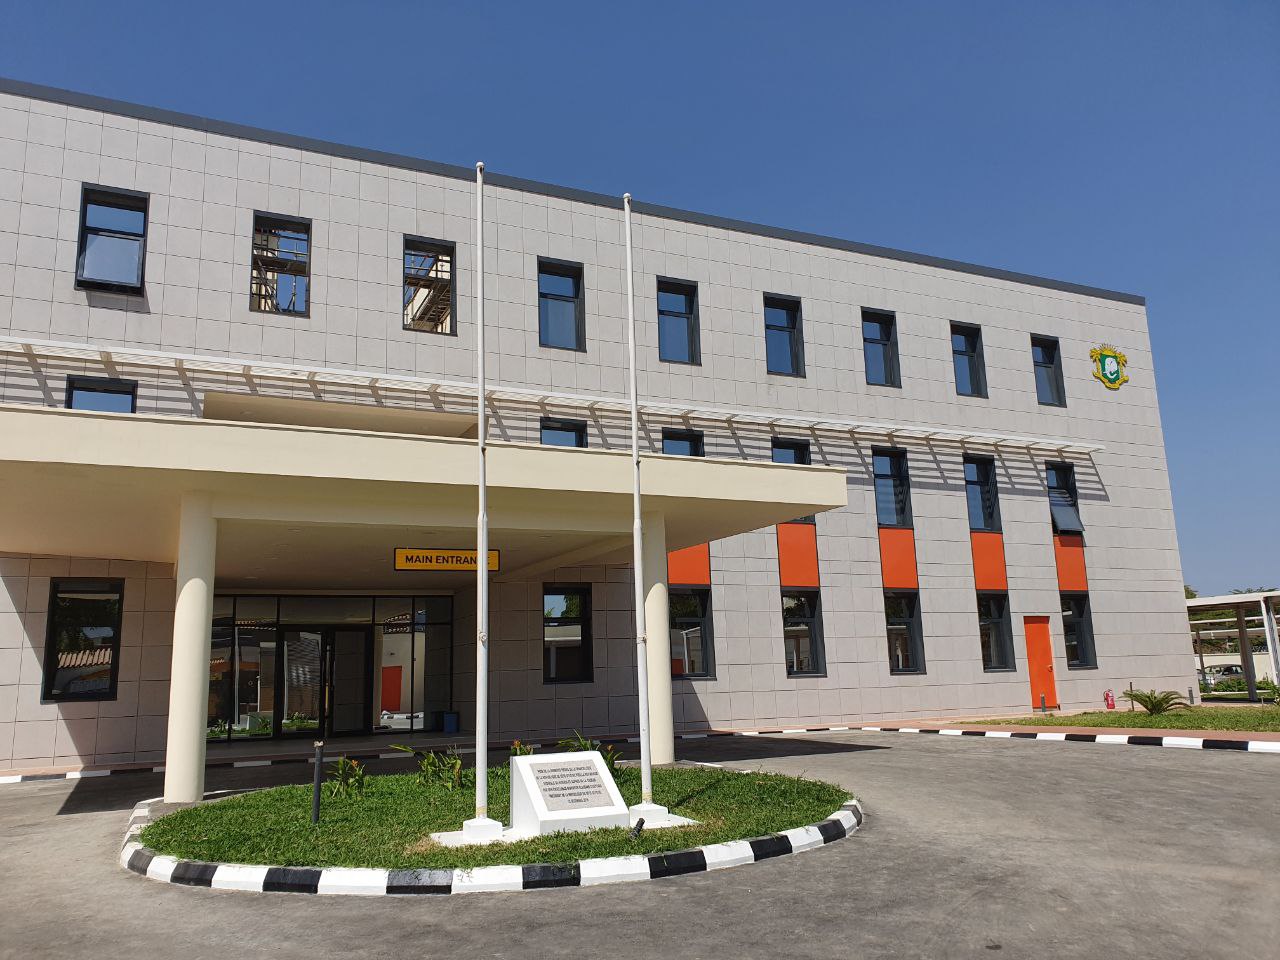
Point-supported façades using stainless-steel fittings for uninterrupted glass surfaces.
Performance & Benefits
Predictable behavior under demanding environmental and operational conditions.
Performance & Benefits
Predictable behavior under demanding environmental and operational conditions.
Integrated with Glass Solutions
Curtain wall systems are compatible with insulated, laminated, tempered, and heat-reflective glass. Coordinated specification supports predictable thermal, acoustic, and safety performance.

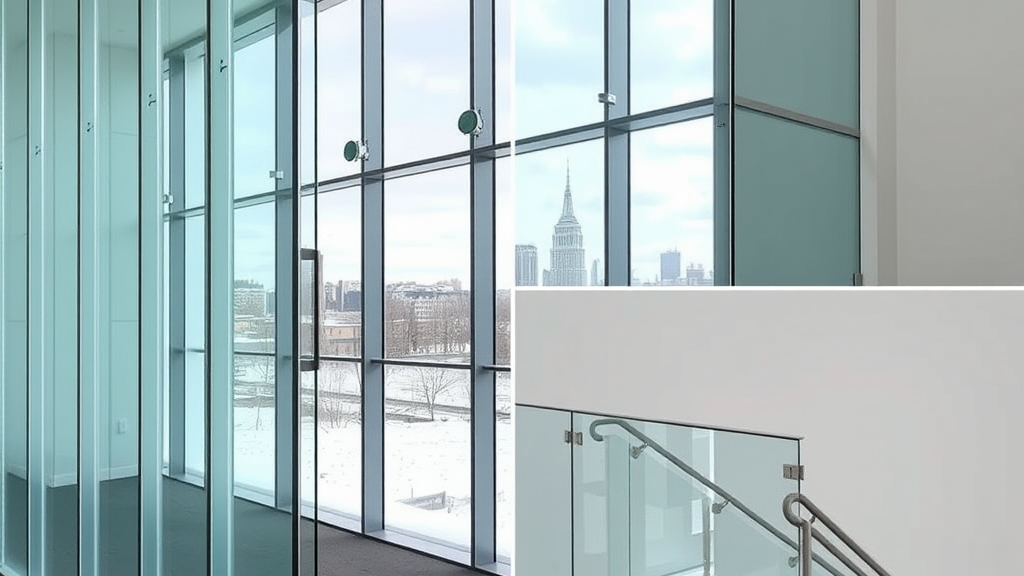
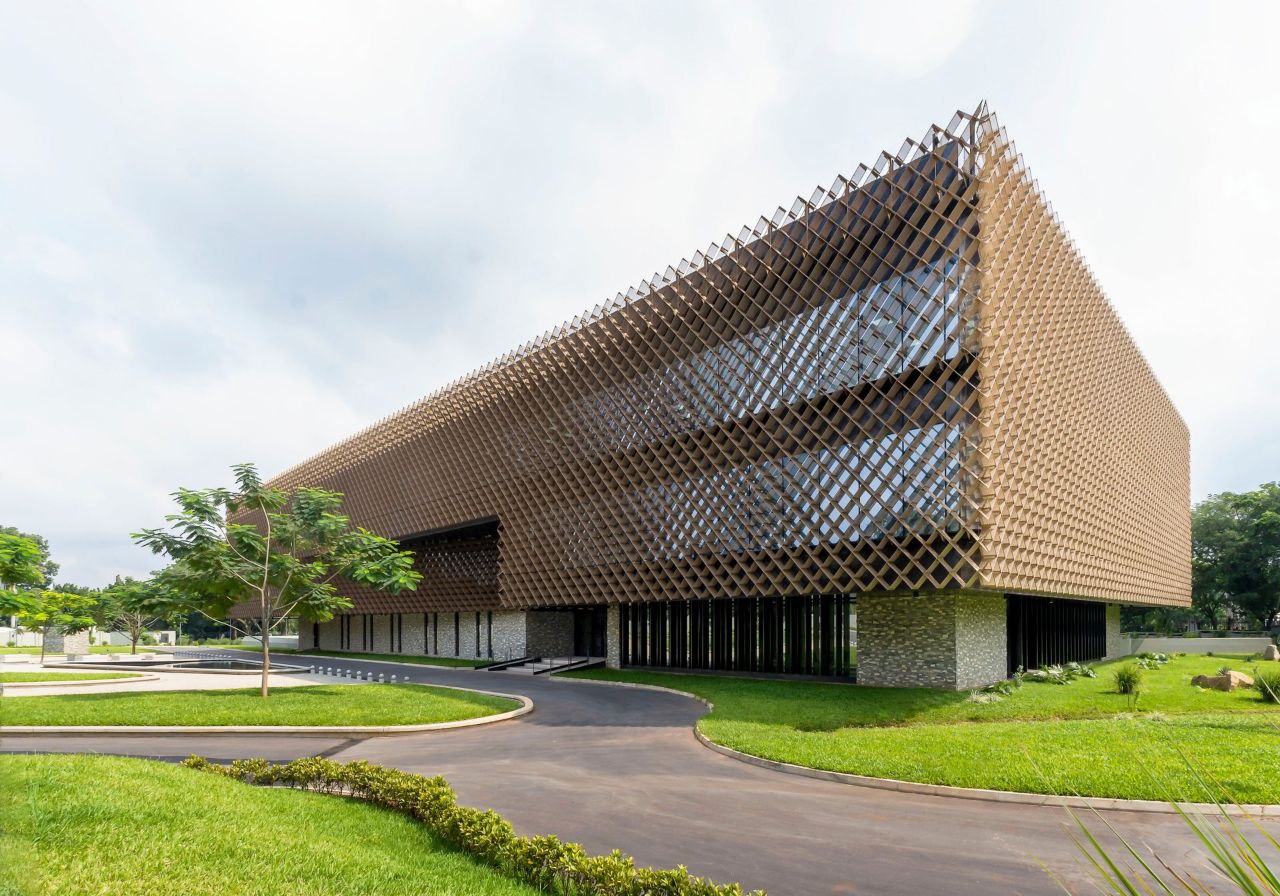
A curtain wall is a non-structural façade suspended from floor slabs, transferring wind and gravity loads to the building structure. A window wall spans between slabs and is supported at each level. Curtain walls suit high-rise and large-scale façades where continuity and performance are critical.
We deliver stick-built, unitized, structural-glazing, and spider-glazing systems. Selection depends on scale, schedule, geometry, and performance requirements.
Yes. Systems can coordinate insulated glass units, laminated and tempered glass, heat-reflective coatings, and acoustic glazing.
Systems are engineered for high humidity, intense solar exposure, and seasonal rain. Profiles, glazing, and sealants are selected around the project’s thermal and weather-performance requirements.
Yes. ArcTak Designs coordinates fabrication, site preparation, supply, and on-site installation across the project lifecycle.
We can support system selection, performance specifications, and coordination with project drawings.